




4507 Majestic Hill LoopBrooksville, FL 34601
SOUTHERN HILLS PLANTATION PH 2 · Hernando County
Description
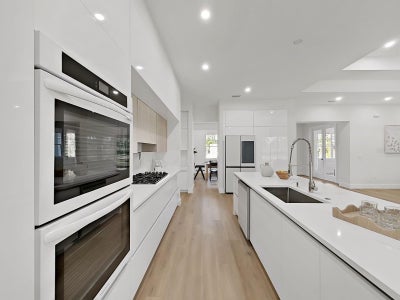
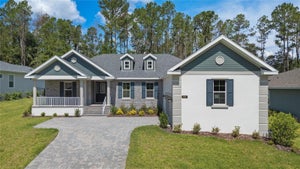
Welcome to your luxury dream home in the sought-after Southern Hills Plantation community, where resort-style living meets natural beauty and a private Pete Dye golf course design. This stunning residence offers 3 bedrooms, 3 full bathrooms, plus a versatile den ideal for a home office or 4th bedroom, along with a spacious 3-car garage. Designed with both elegance and functionality in mind, the home features an open-concept layout, waterproof luxury vinyl flooring, and multiple dining areas perfect for everyday living and entertaining. The gourmet European-style kitchen is a true centerpiece, showcasing sleek modern cabinetry, quartz countertops, a large island, built-in ovens, pot filler, walk-in pantry, and a premium Samsung Bespoke refrigerator. The private primary suite offers a relaxing retreat with a spacious walk-in closet, soaking tub, rainfall shower, and dual vanities. Step outside to your fully equipped outdoor kitchen and expansive lanai, ideal for entertaining, featuring a natural gas grill, sink, refrigerator, and space for additional appliances. Located in Southern Hills Plantation, residents enjoy world-class amenities including a championship golf course, resort-style pool, spa and fitness center, tennis and pickleball courts, and year-round social events. Conveniently situated near major highways including the Veterans Expressway and I-75, top-rated medical facilities, and approximately 45 minutes to Tampa International Airport, this home offers the perfect blend of luxury, comfort, and accessibility. Schedule your private showing today.
Property Information
- Property type
- Residential
- Sub-type
- Single Family Residence
- Year built
- 2025
- Living area
- 2,607 Sq Ft
- Lot size
- 0.48 acres
- Garage spaces
- 3
- Ownership
- Fee Simple
- Zoning
- RESI
- Days on market
- 148
- MLS® Listing#
- TB8502411
Property Features
- Interior
- Eat-in Kitchen · Open Floorplan · Stone Counters · Walk-In Closet(s)
- Appliances
- Cooktop · Dishwasher · Disposal · Microwave · Tankless Water Heater
- Cooling
- Central Air
- Heating
- Electric
- Flooring
- Tile
- Parking
- Attached
- Laundry
- Electric Dryer Hookup · Laundry Room · Washer Hookup
- Construction
- Block
- Foundation
- Slab
- Roof
- Shingle
- Community
- Gated · Clubhouse · Fitness Center · Golf · Pool · Restaurant · Sidewalks · Tennis Court(s)
- Utilities
- Cable Available · Electricity Available · Natural Gas Available · Sewer Connected · Water Connected
- Sewer
- Public Sewer
- Water source
- Public
Rooms
First
- Dining Room1233x13.33
- Great Room20.66x19.91
- Kitchen12.41x21.75
- Master Bedroom17.6x13.33
Schools
- Elementary
- Brooksville Elementary
- Middle
- D.S. Parrot Middle
- High
- Hernando High
Financial Details
- HOA
- $319 / QuarterlyAssociation: Cheri Schrubbe
- Annual taxes
- $2,029Tax year 2024
- Parcel number
- R10 223 19 3572 0110 0480
Directions
From Hwy 41 N, turn right into Southern Hills Plantation on Southern Hills Blvd. Drive forward to Summit View Drive and turn right. Turn right onto Majestic Hills Loop. Turn left onto English Walnut Pl and Turn right onto Majestic Hill Loop.
Listing Courtesy: CHARLES RUTENBERG REALTY INC - 866-580-6402
Last Updated: 2026-04-27
BROOKSVILLE Market Statistics
How this home compares to 715 active listings in BROOKSVILLE, FL
| BROOKSVILLE median | This listing | |
|---|---|---|
| Median listing price | $313,975 | $695,000 |
| Median days on market | 81 | 148 |
| Median Sq Ft | 1,715 | 2,607 |
| Median price / Sq Ft | $187 | $267 |
Market statistics compiled from active EXIT Realty® and MLS listings in BROOKSVILLE, FL.
Location
Commute Calculator
Explore commute times from 4507 MAJESTIC HILL LOOP, BROOKSVILLE, FL 34601.
More homes to consider
View similar homes View nearby homes$645,000
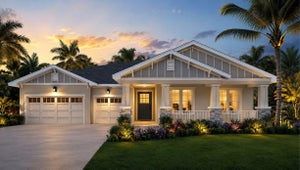
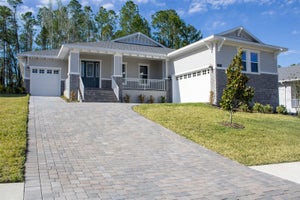
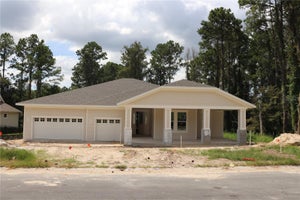
Nearby< 0.1 mi3 bd, 3 ba, 2,606 Sq Ft
3926 Southern Valley LoopBrooksville, FL 34601#W7887475


Similar Home Values
Comparable nearby listings and their asking prices.
| Address | Price | Beds | Baths | Sq Ft |
|---|---|---|---|---|
| 4836 MAJESTIC HILLS LOOP, BROOKSVILLE, FL | $680,000 | 3 | 3 | 2,667 |
| 3970 SOUTHERN VALLEY LOOP, BROOKSVILLE, FL | $675,000 | 3 | 3 | 3,036 |
| 19546 Mossy Oak Court, Brooksville, FL | $679,000 | 3 | 4 | 3,439 |
| 5034 ELM LEAF DRIVE, BROOKSVILLE, FL | $700,000 | 4 | 4 | 2,500 |